Whole-Home Remodeling

Whole-Home Remodeling and Renovation

Whole-home renovations, interior remodeling, layout reconfiguration, room conversions and home modernization.

Whole-Home Remodeling

Scope and approach

A whole-home remodel brings multiple spaces, systems and trades together under one coordinated plan. The goal is not simply to renovate several rooms at once, but to create a home that feels cohesive in layout, function and finish.

Falis Construction helps organize the project from scope development and sequencing through construction and closeout. Depending on the project, the work may include kitchens, bathrooms, living spaces, flooring, interior finishes, layout changes and other improvements across the home.

When the project requires electrical, plumbing, HVAC or other separately licensed specialty work, Falis Construction coordinates appropriately licensed trade professionals as part of the overall project.
Whole-home renovation and modernization

Interior remodeling across multiple rooms

Layout reconfiguration and room conversions

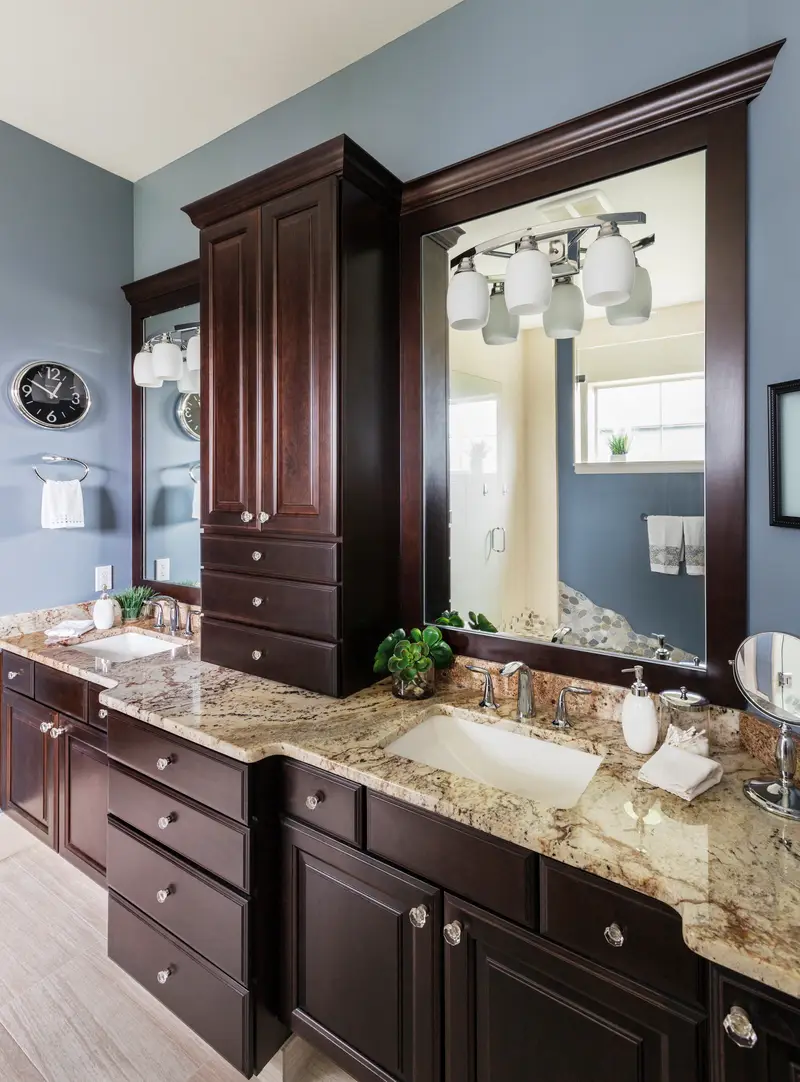
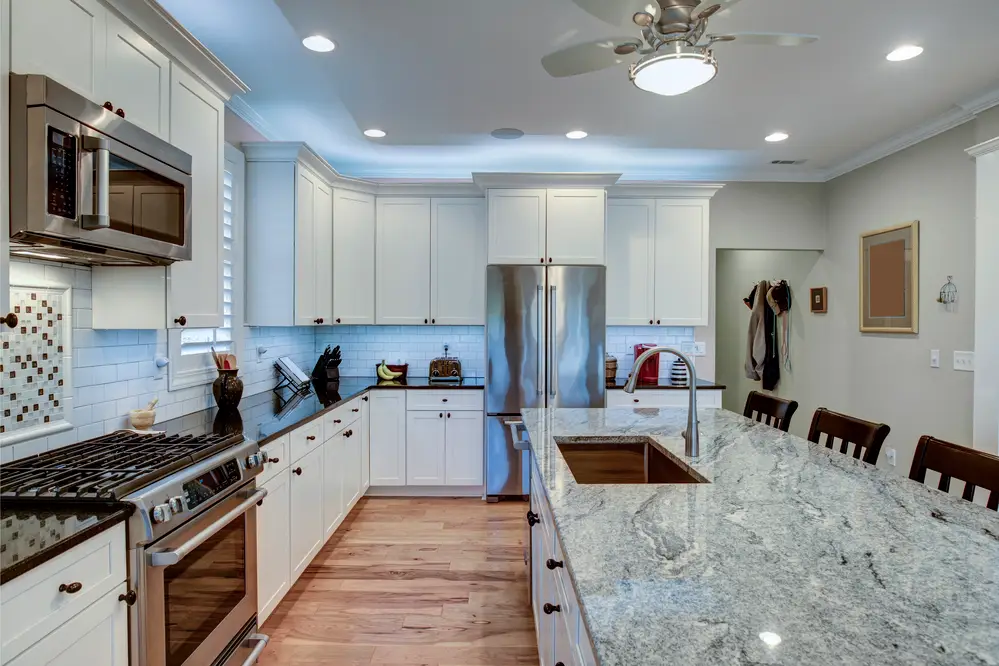
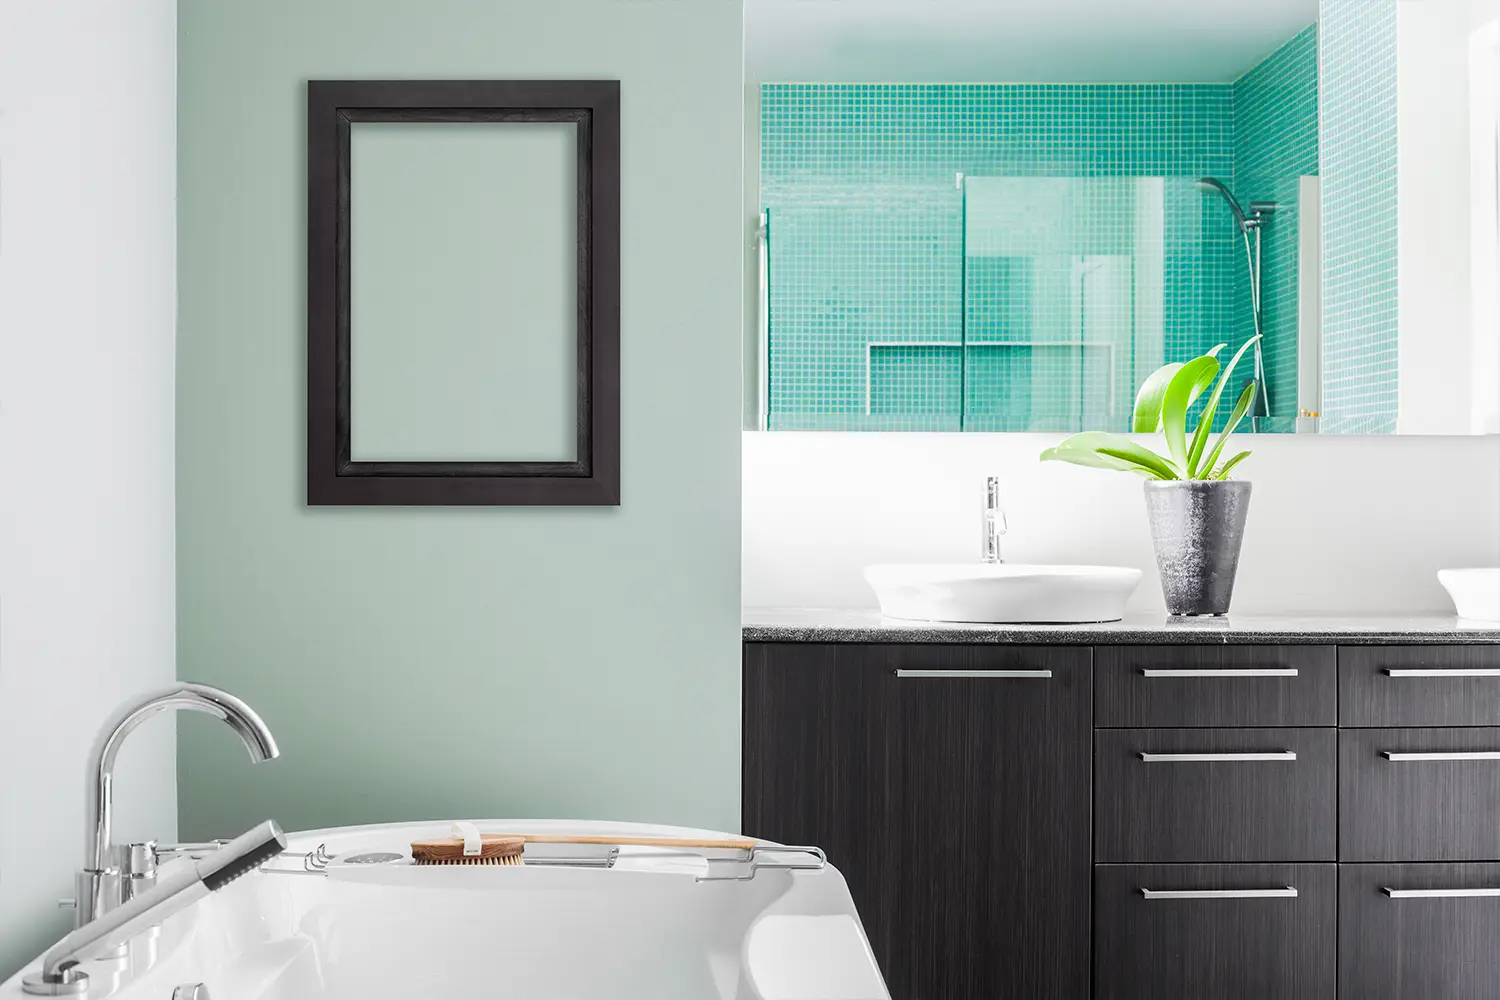
Kitchen and bathroom remodeling within the wider scope

Structural alterations, where engineered and permitted

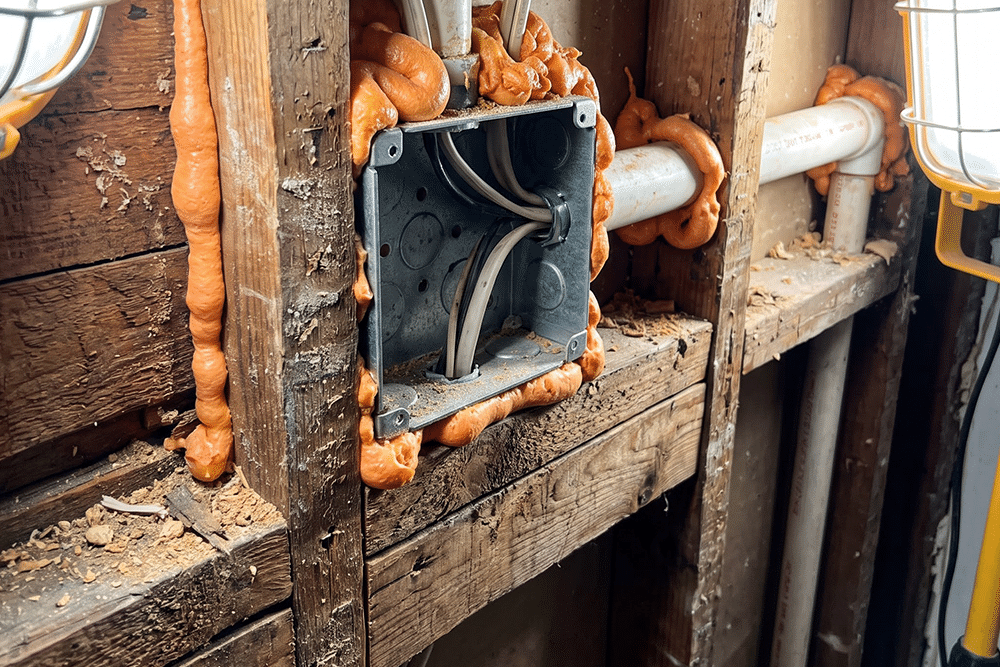
Insulation and air sealing while walls are open

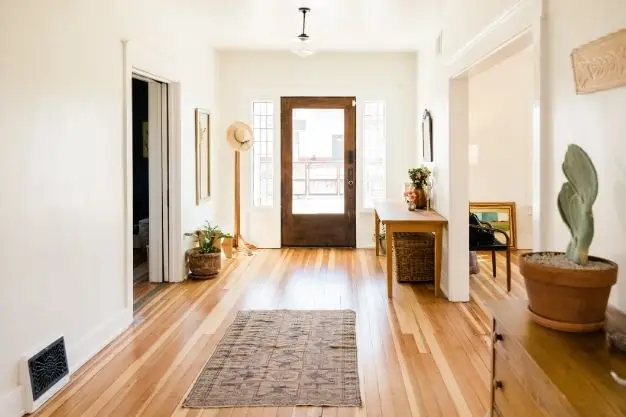
Flooring, trim, doors and interior finishes throughout

Accessibility-related residential improvements

Coordination of all licensed specialty trades

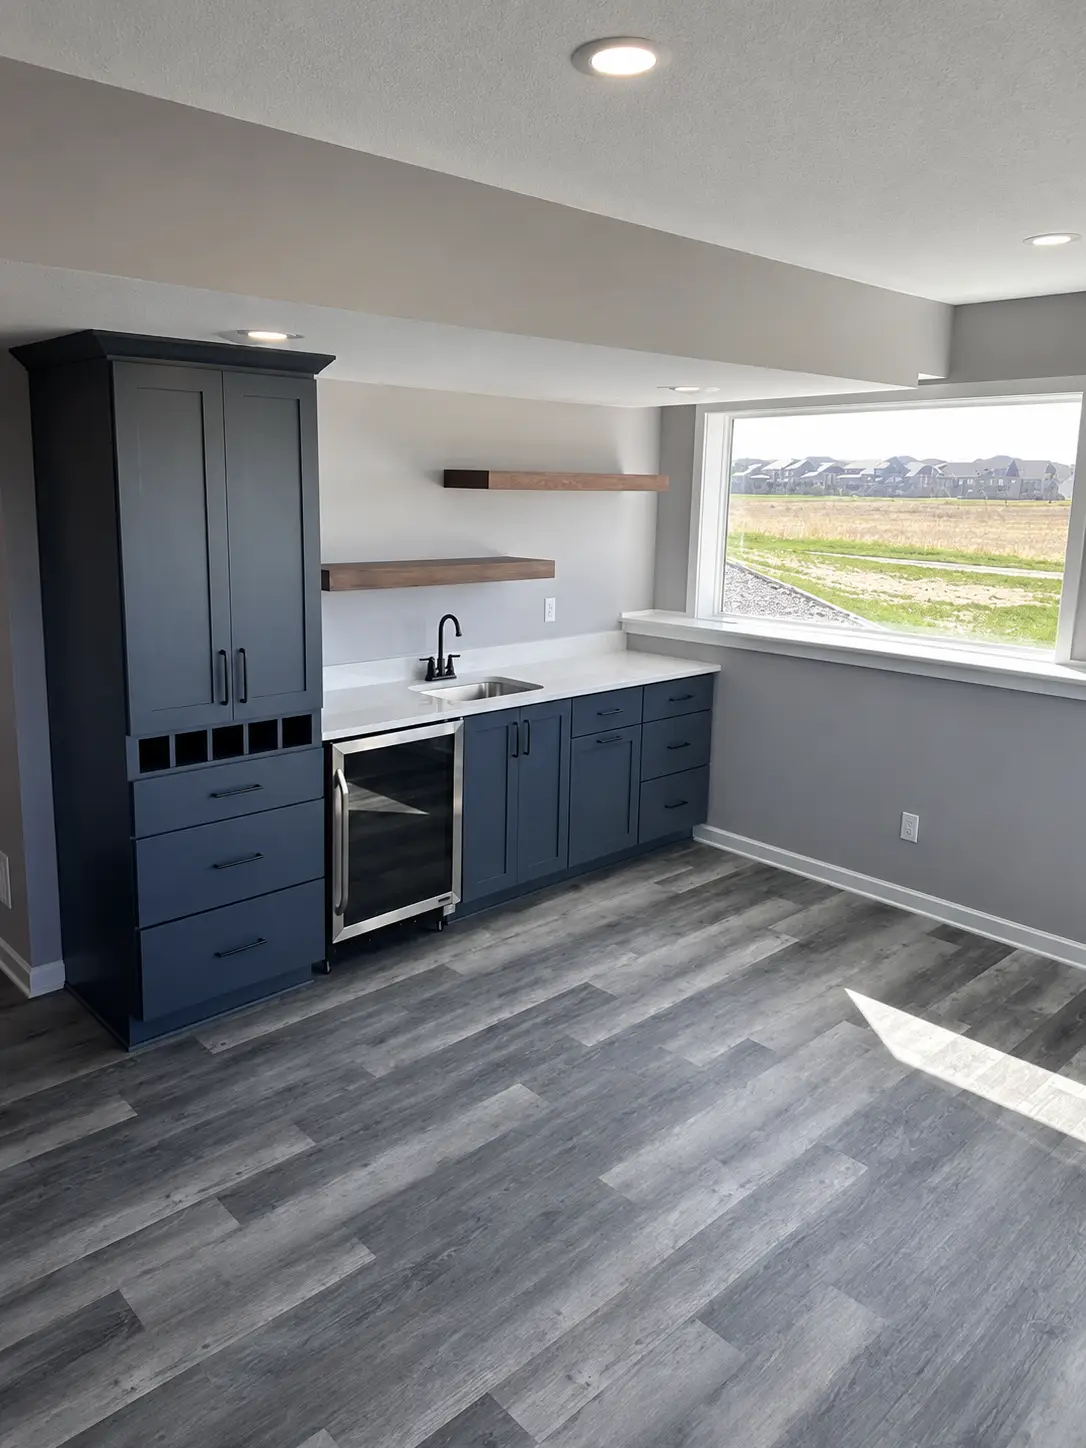
Basement finishing services

What shapes a whole-home remodeling estimate

Age and existing conditions

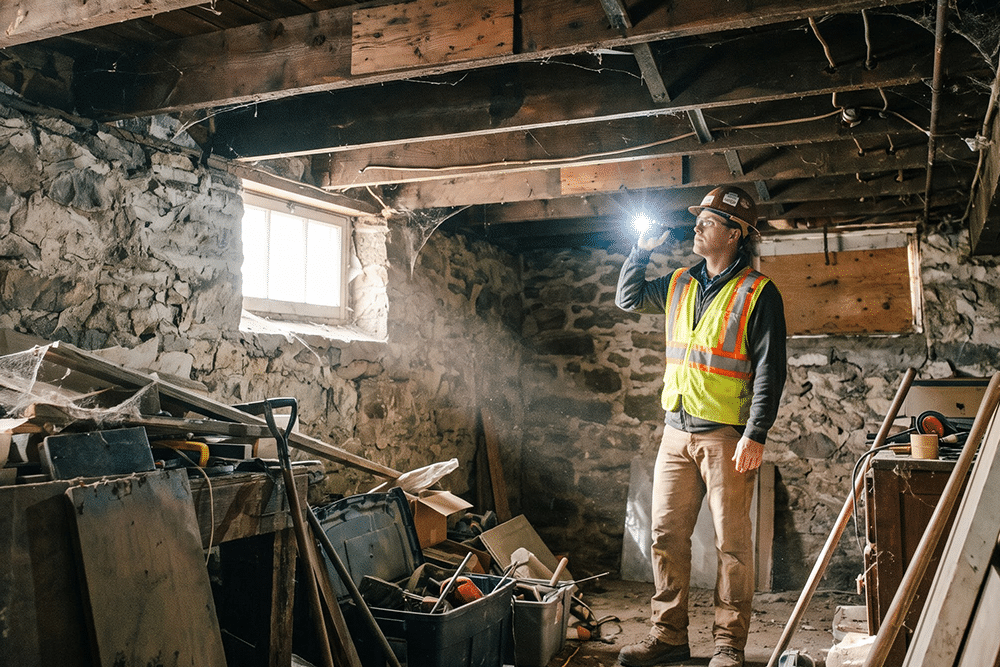
Older homes may include previous alterations, and existing conditions can affect the scope. We review what can be seen during the site visit and identify any areas that may need further investigation.

Occupied or vacant

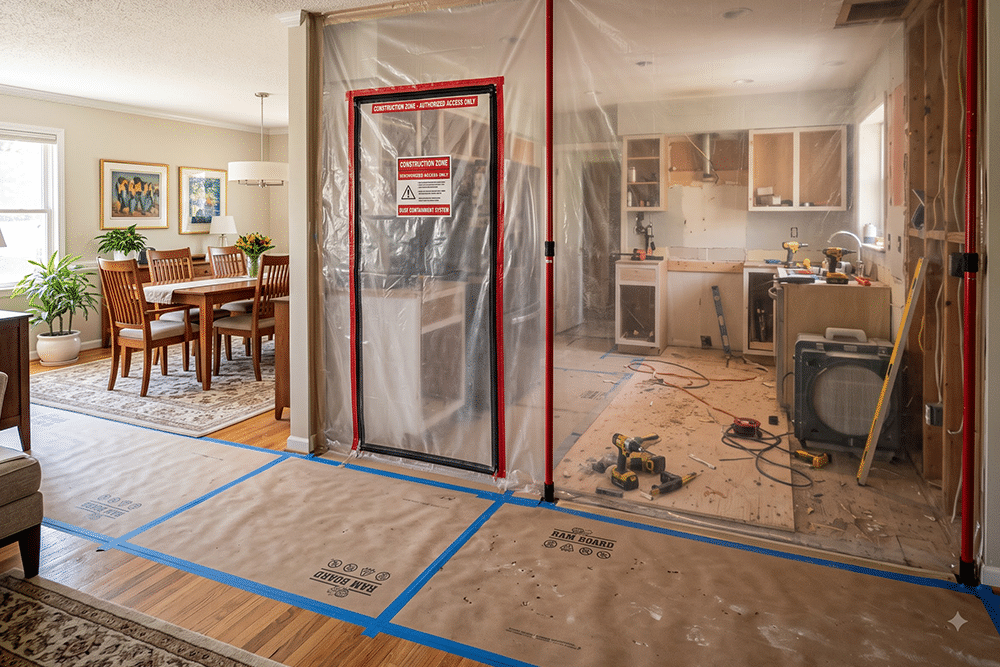
Whether you are living in the house during the work changes the sequence, the protection required, the dust control and the schedule. Both are workable, but they are different projects and should be priced as such.

Structural changes

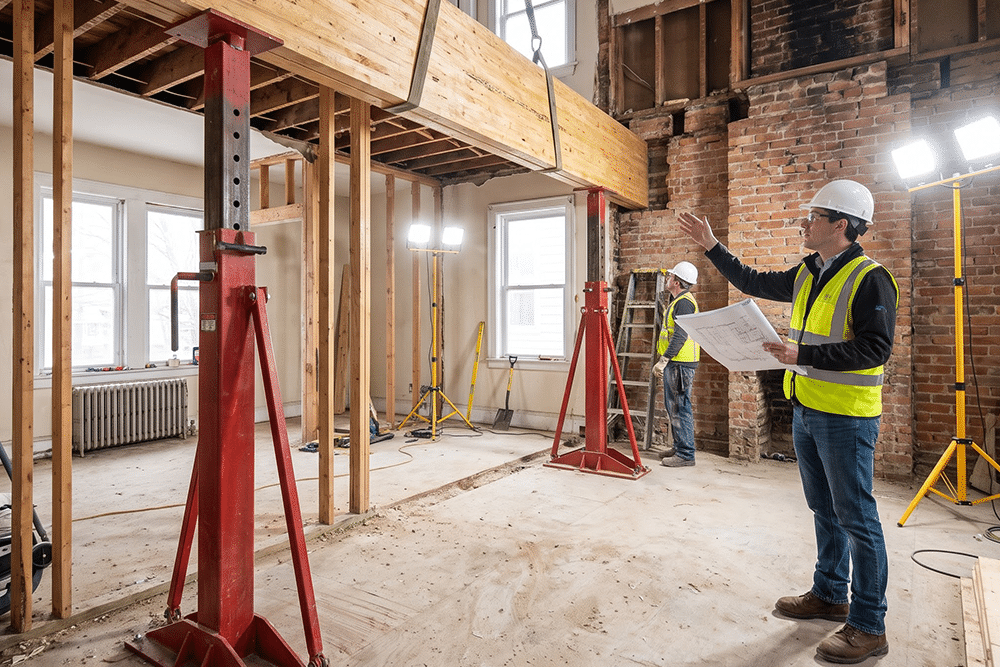
Removing walls, changing openings or altering load paths brings engineering, permits and inspection into the scope. This is normal on a whole-home project and needs resolving early, because it constrains the layout everything else depends on.

The invisible upgrades

Insulation, air sealing, and electrical work are dramatically cheaper to improve while walls are already open. A whole-home remodel is the one realistic opportunity, and skipping it is a decision worth making deliberately.

Questions about whole-home remodeling & renovations

Should we move out during a whole-home remodel?

It depends on the scope and your tolerance. Living in the house is possible when the work can be phased into zones, and it saves the cost of somewhere else to stay. Moving out lets the trades work continuously and usually shortens the overall schedule. There is no universally right answer — but it should be decided at the start, because it changes the sequence and the price.

By expecting them and saying so. During scoping we identify what is likely to be found and treat it as an explicit assumption in the estimate rather than a silent risk. When something does turn up, you hear about it when we find it, with what it means for cost and schedule — not at the end.

Often yes, and for many homeowners it is the practical route. Phasing lets budget spread across time and lets you live in the house throughout. The thing to plan carefully is sequence: some work is far cheaper done while other work has walls open, and phasing without that in mind can mean paying twice to reach the same place.

For significant layout or structural change, drawings are usually necessary and sometimes required for permitting. For a renovation that keeps the existing structure, often not. We will tell you which side of that line your project falls on rather than defaulting to the more expensive answer.

Through the same process as any project, but with more attention to defining exclusions and assumptions. On a scope this size, what is not included matters as much as what is, and allowances for selections you have not yet made are identified explicitly rather than buried in a single number.

Related services

Kitchen remodeling as part of a whole home renovation

Kitchen Remodeling

Kitchen remodeling for Twin Cities homes — from cabinet and countertop replacement to full layout changes and expansions.

Bathroom fixtures and finish installation

Bathroom Remodeling

Powder rooms through primary suites — cosmetic refreshes, partial renovations, complete gut remodels and new bathrooms.

Framing & Carpentry

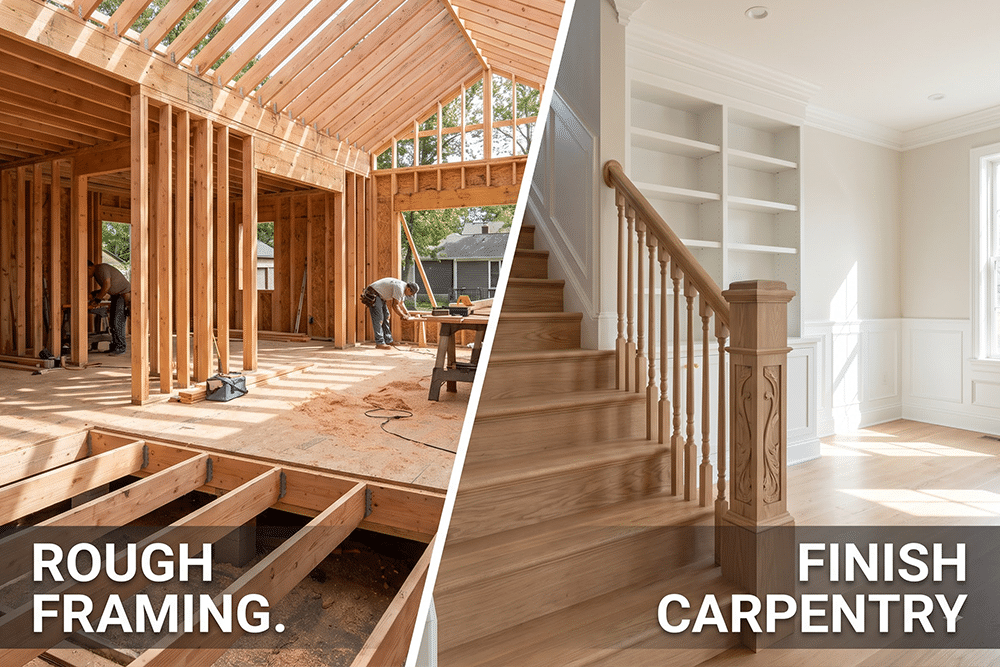
Rough framing through finish carpentry — walls, floors, roofs, basements, additions, trim, stairs and built-ins.

Careful construction planning and project management

Home Additions

Bedroom, primary suite, family room, kitchen expansion, sunroom, second-story and garage additions across the Twin Cities.

Service Areas

Whole-Home Remodeling & Renovations serving projects across Minnesota

Residential construction, remodeling and home improvements across the Twin Cities metro and surrounding communities.

Planning whole-home remodeling & renovations?

Tell us about the project and we will review the appropriate next step.