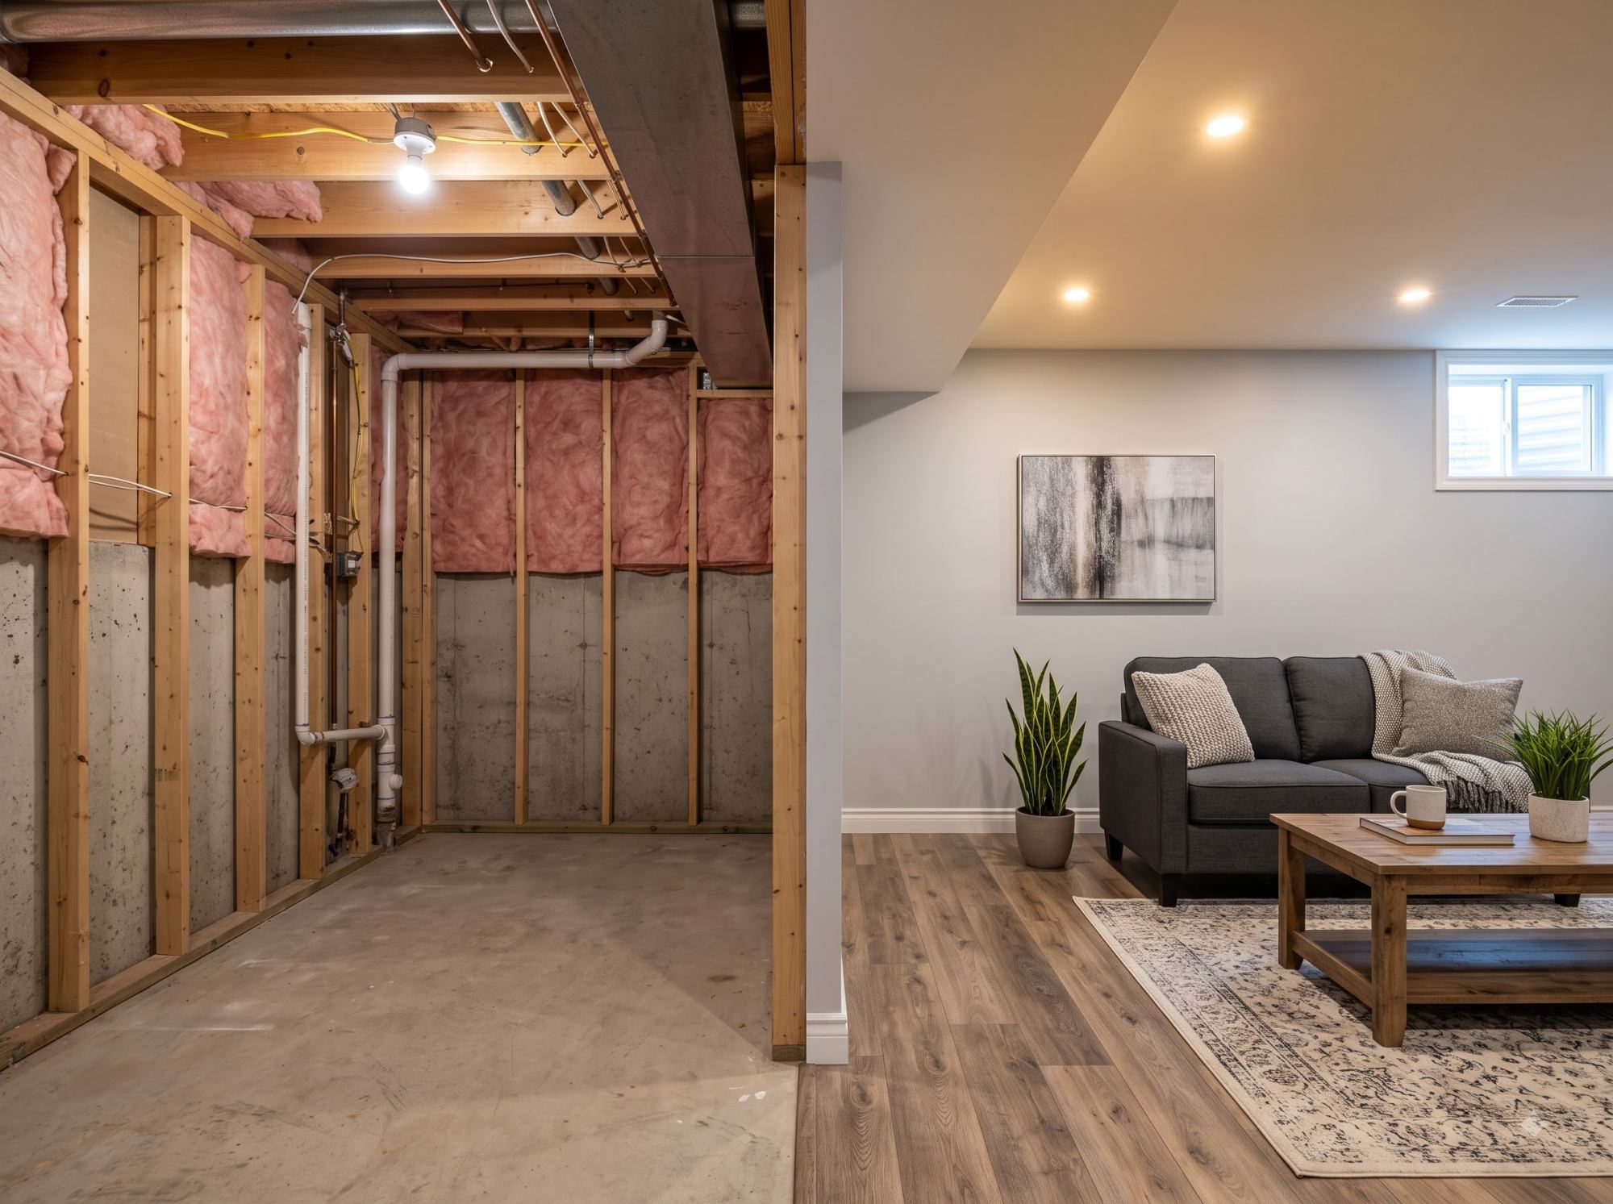
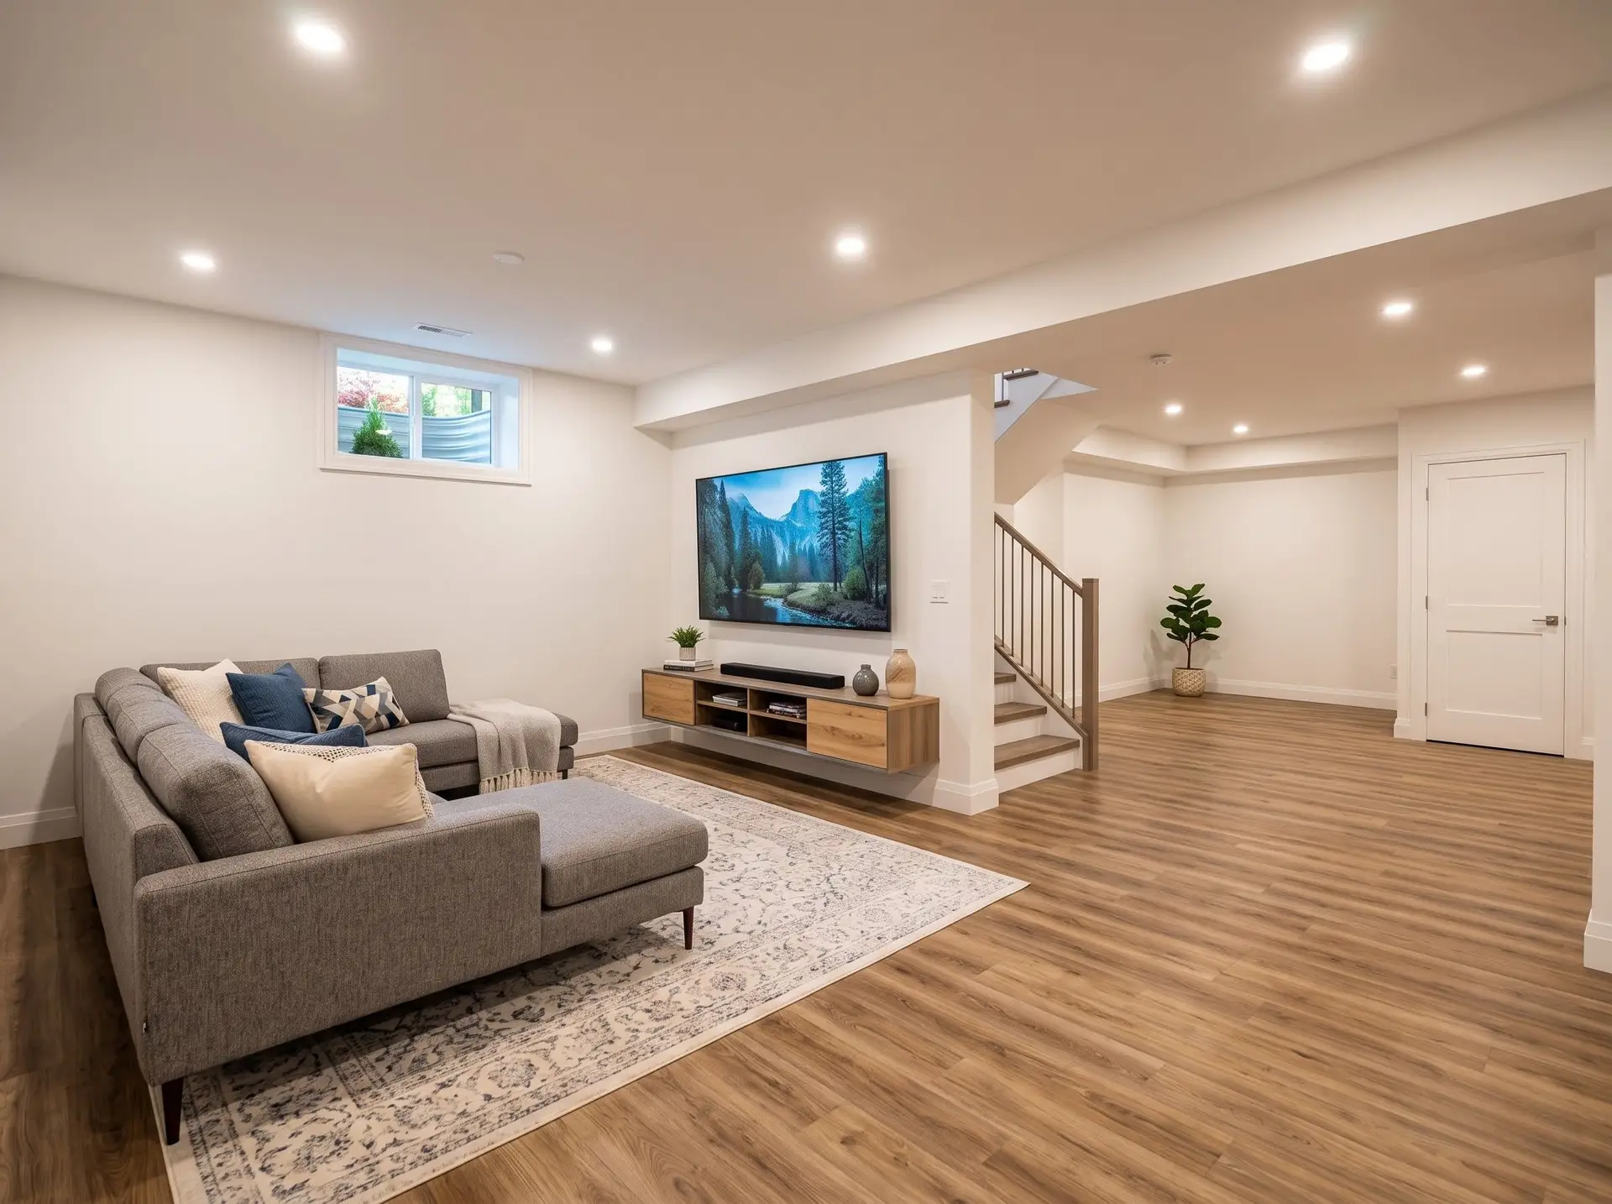
Finishing unfinished basements, remodeling finished spaces, and coordinating the construction details that help make the lower level functional and complete.
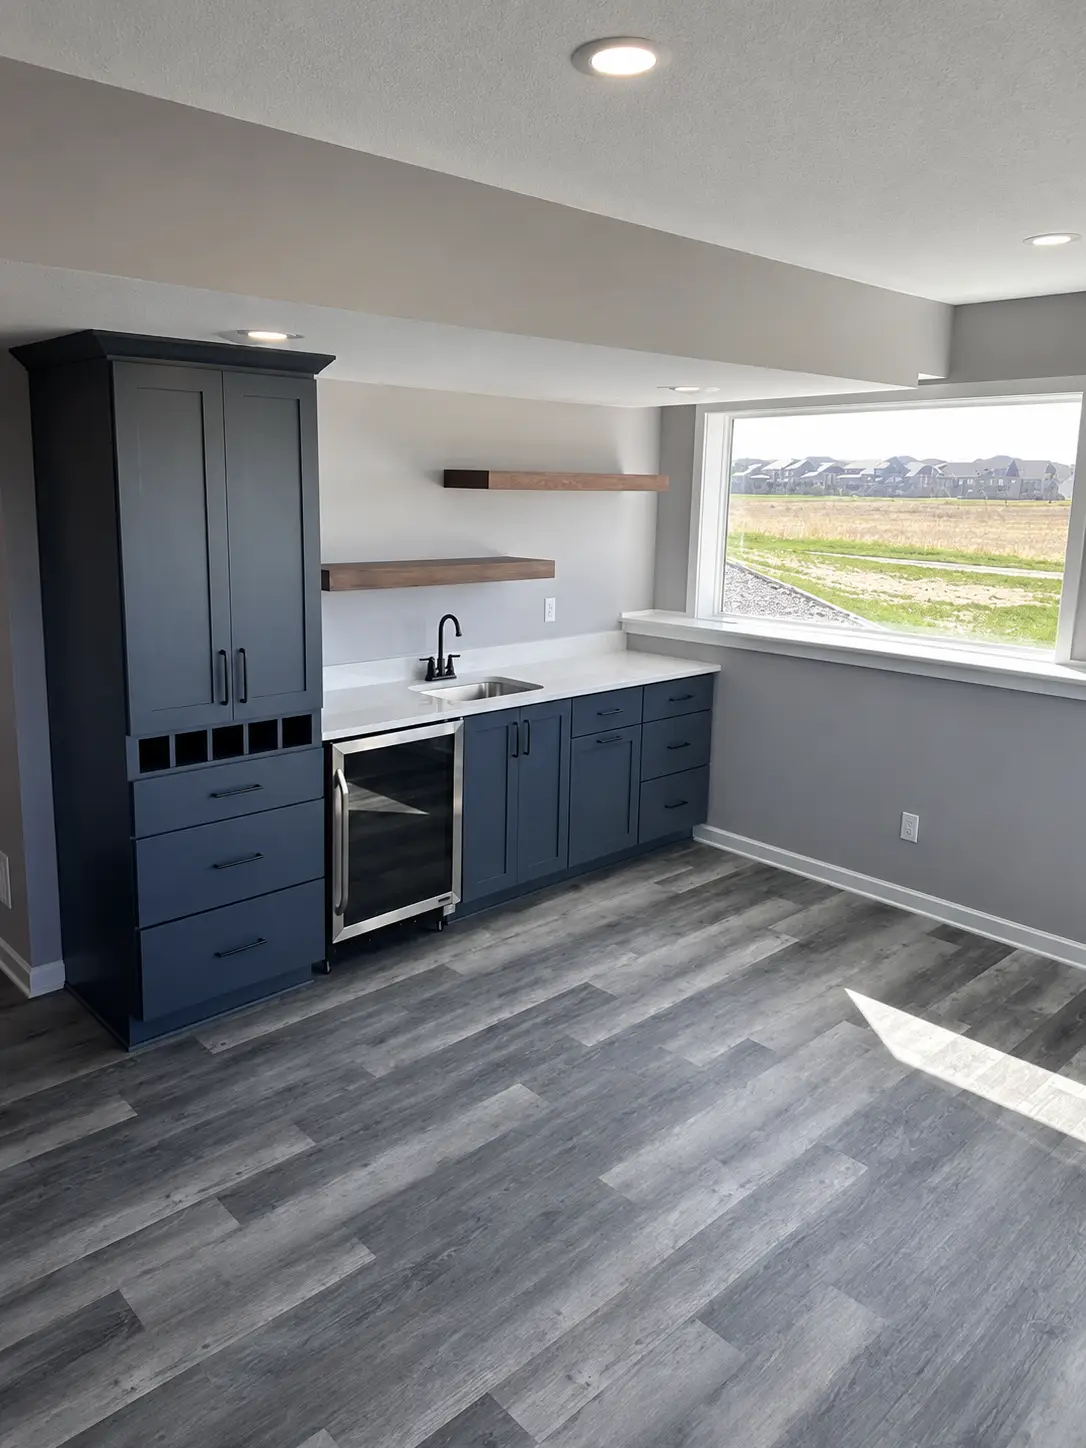
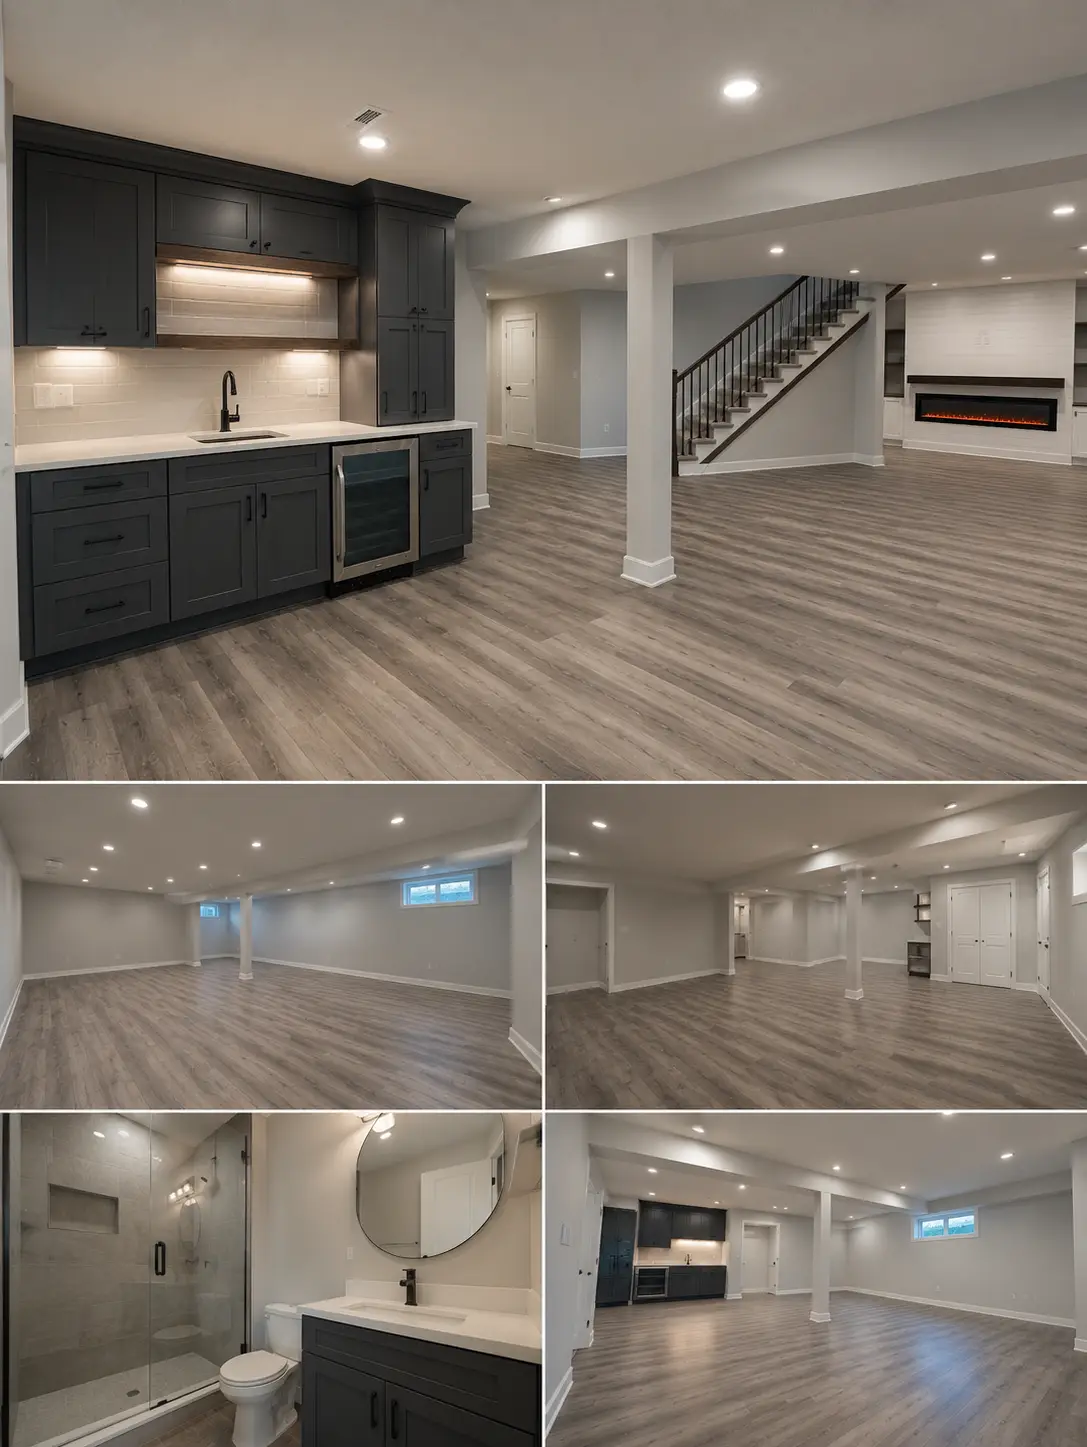
An unfinished or outdated basement can become valuable living space when the project is planned around the home’s existing conditions and the way the space will be used. Falis Construction works with homeowners on basement finishing, remodeling and reconfiguration projects of different sizes.
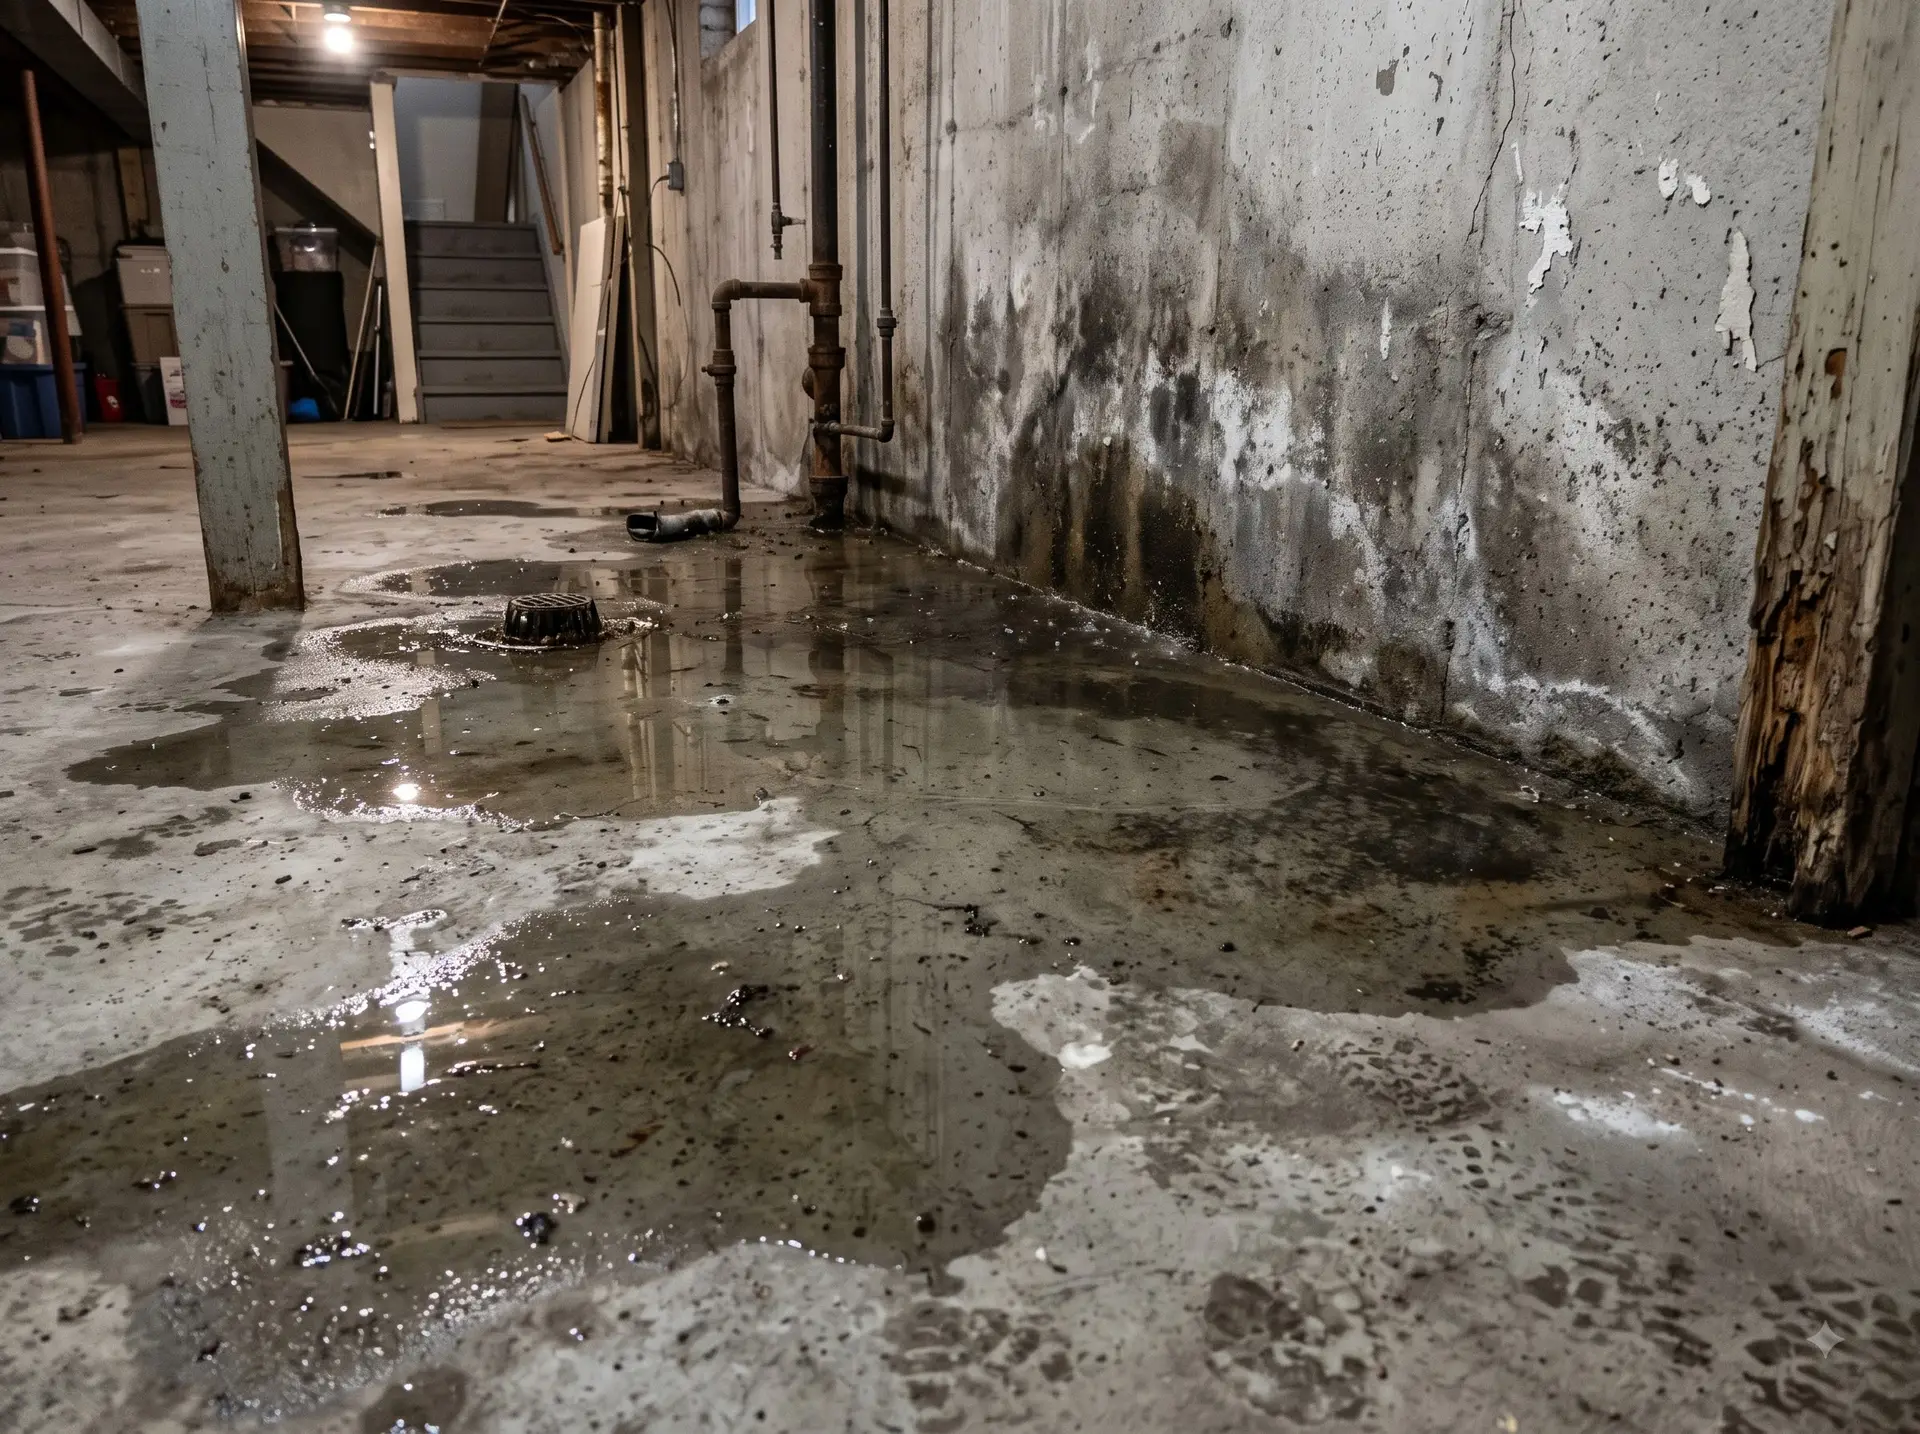
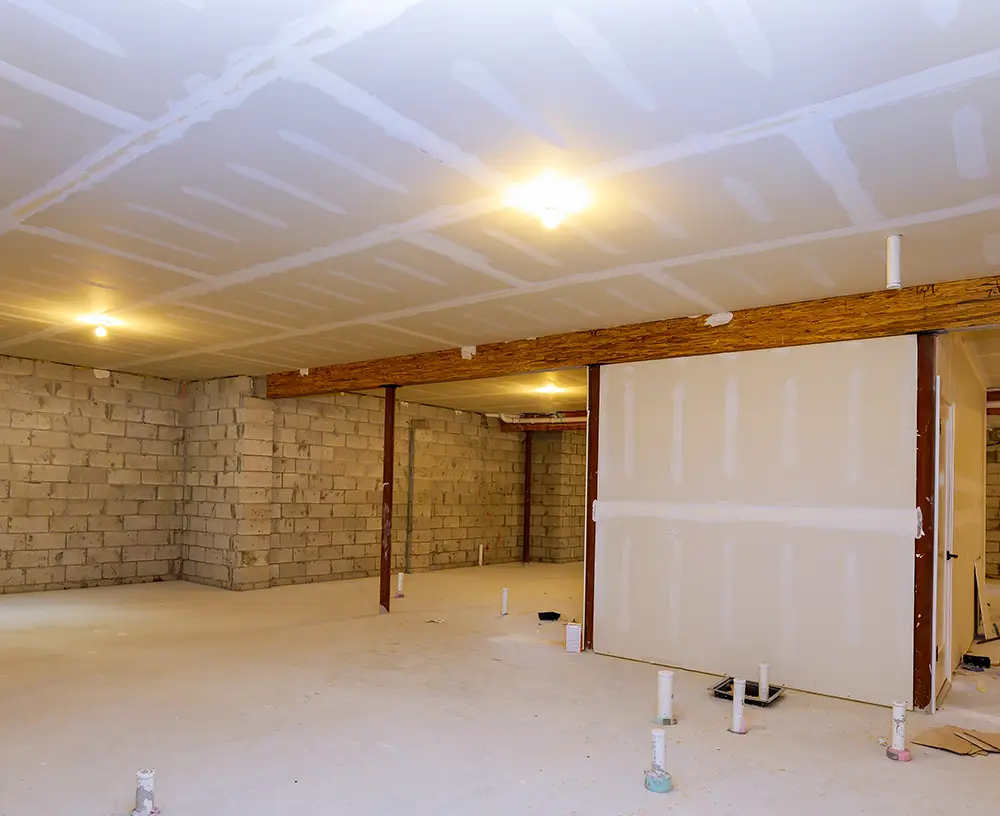
Depending on the scope, the work may include framing, drywall, flooring, ceilings, trim, doors, bathrooms, storage and other finished spaces. Existing moisture conditions, egress, utilities and permit requirements should be considered early so the project can be scoped responsibly.

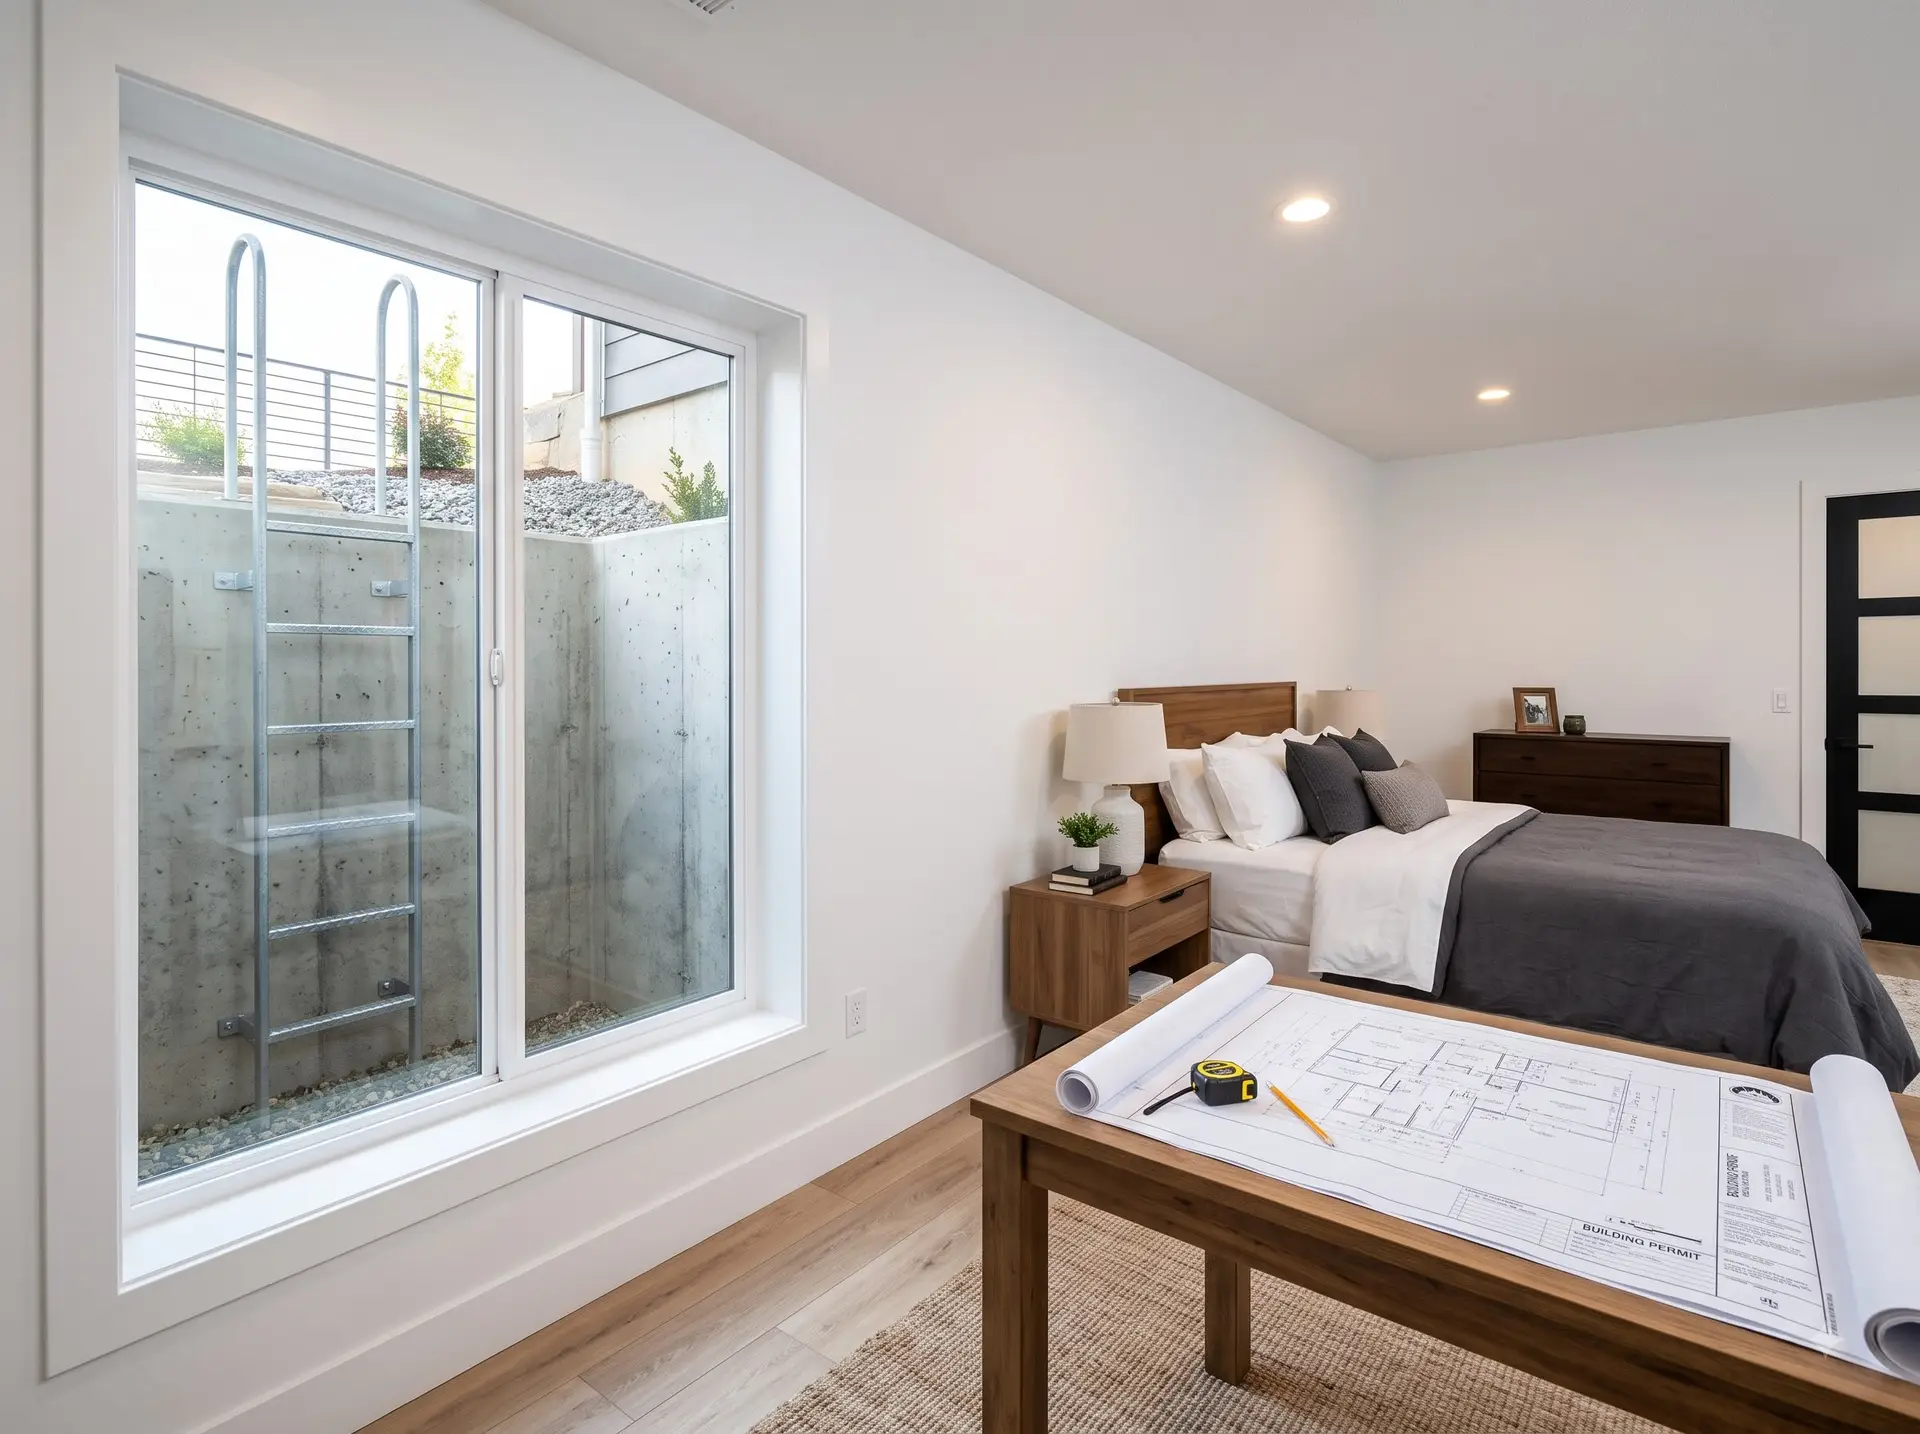
Building permits, inspections, and code requirements (like egress windows for bedrooms) vary by municipality and can meaningfully affect the total budget, especially if structural changes are needed to meet safety codes.
A basic unfinished basement (just structural work, waterproofing, insulation) costs far less than a fully finished living space with drywall, flooring, ceilings, electrical, and plumbing.
If the basement needs to be dug deeper (underpinning) to meet code or comfort standards, this is one of the most expensive line items, since it involves excavation and foundation reinforcement.
Usually, but only after the cause is identified and corrected. Damp is a symptom — the causes range from grading and gutter discharge close to the foundation, through window well drainage, to hydrostatic pressure needing an interior drain system. We would rather delay a project to fix the source than frame over it, because a moisture problem inside a finished wall assembly becomes a considerably more expensive problem later.
If the basement will include a bedroom, Minnesota requires a conforming egress opening. Beyond the code requirement it is a genuine life-safety feature and it transforms how much daylight a below-grade room gets. If your plans include a bedroom and there is no egress window today, budget for one from the outset.
Rarely all of it. Mechanical equipment needs clearance and access, the water heater and furnace need service space, and there are usually areas where ductwork drops the ceiling below a usable height. We map out what is genuinely finishable during scoping rather than assuming the full footprint.
Minnesota has high radon potential relative to much of the country, and a basement finish is the natural moment to address it — testing beforehand, and where a system is warranted, incorporating it before finishes go in rather than retrofitting around them.
It is generally the lowest cost per square foot of usable space you can add to an existing house, because you are not building structure, foundation or roof. Whether it returns its cost depends on the quality of the finish and how the space is used — but as a way to gain a family room, a bedroom or an office without an addition, the arithmetic is usually favorable.
Professional drywall installation, finishing and repair for residential projects large and small.
Rough framing through finish carpentry — walls, floors, roofs, basements, additions, trim, stairs and built-ins.
Powder rooms through primary suites — cosmetic refreshes, partial renovations, complete gut remodels and new bathrooms.
Hardwood, engineered wood, luxury vinyl plank, laminate and tile — installation, replacement and the subfloor work underneath.
Residential construction, remodeling and home improvements across the Twin Cities metro and surrounding communities.
Tell us about the project and we will review the appropriate next step.